What We Built
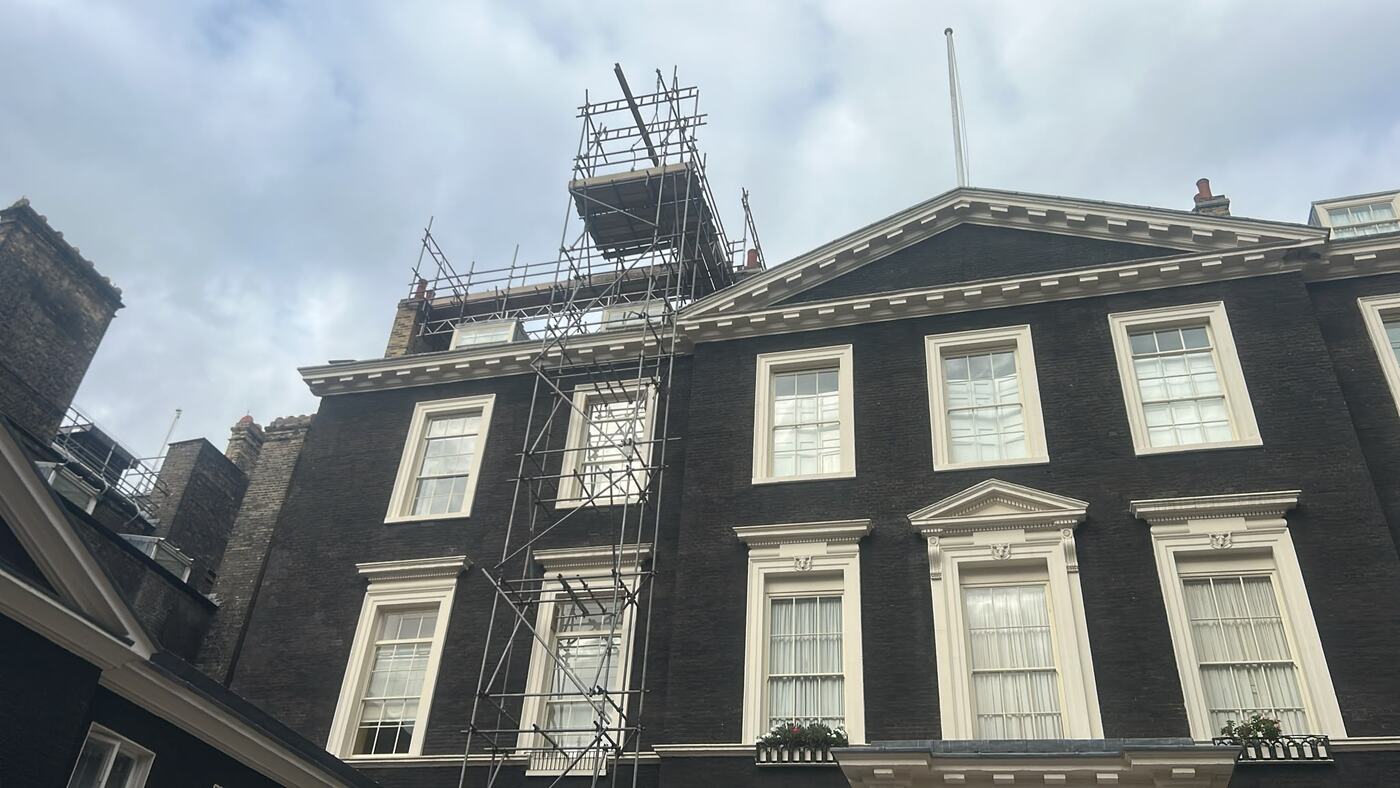
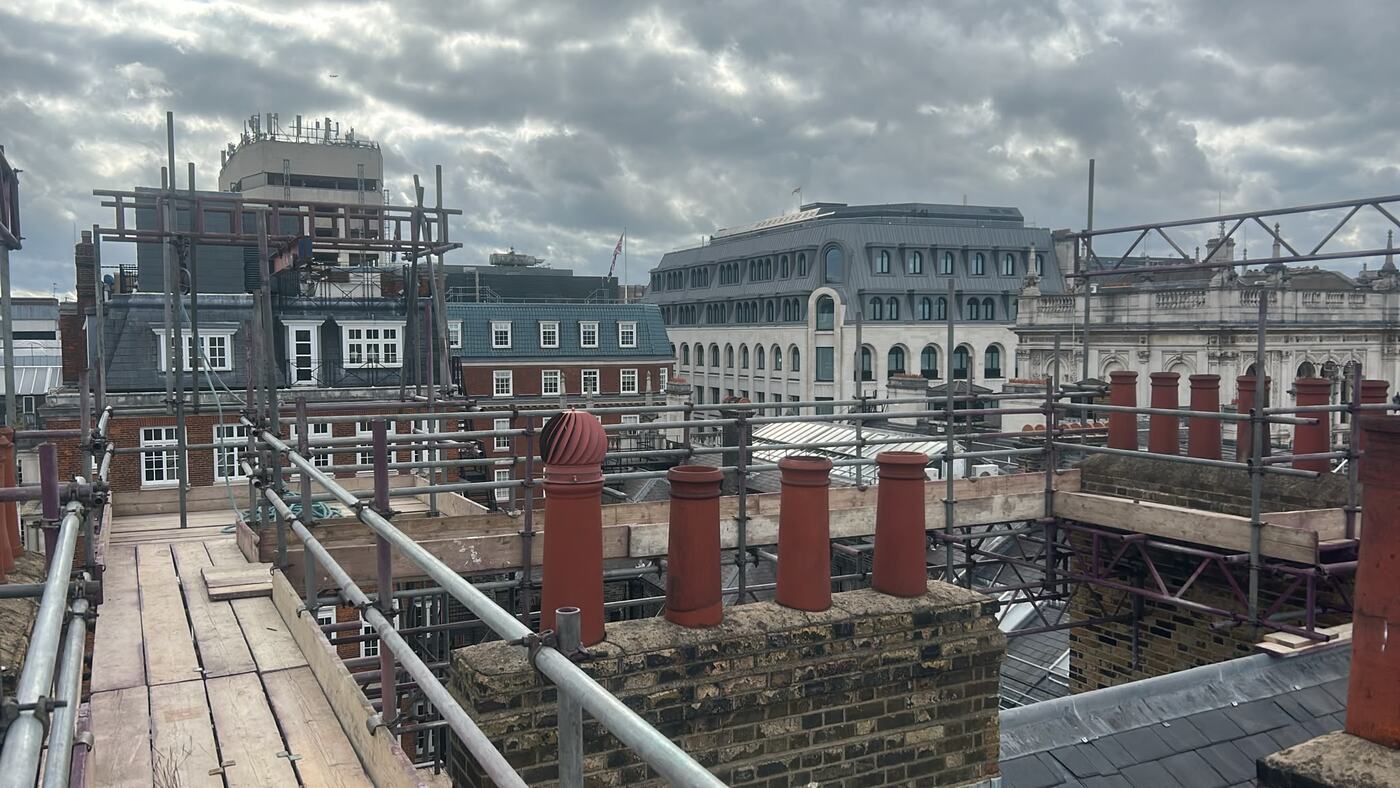
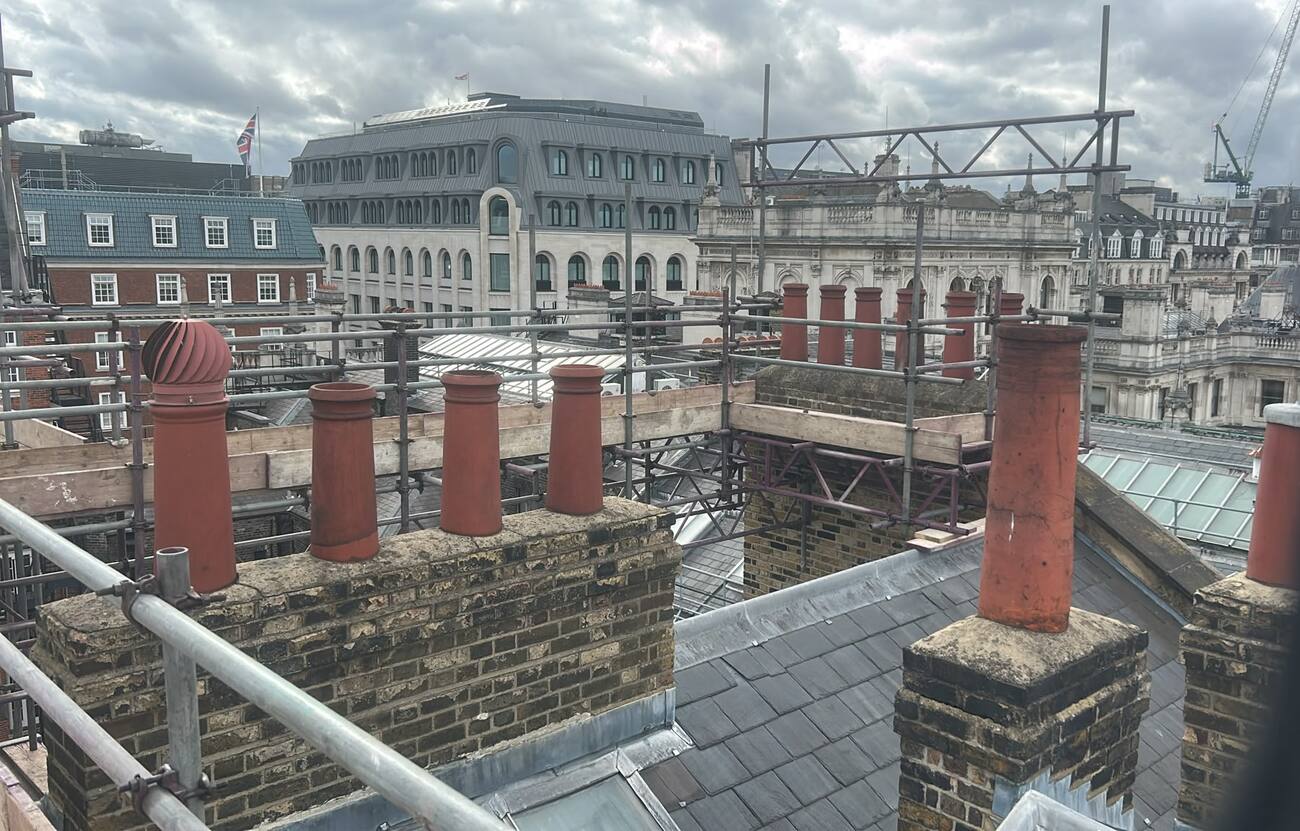
A Georgian townhouse in Piccadilly needed its chimney stacks reached so the flues could be lined. Four storeys to the eaves, slate roof behind a parapet, and a run of brick stacks along the roof carrying red clay pots, several of them fitted with rotating cowls.
The route up is a single bay tower rather than a scaffold across the full elevation, running from ground level to above the roof. It is tied into the building rather than standing free, which is what lets it stay that slim. It sits in one window bay and leaves the rest of the frontage untouched.
Above the roofline the tower carries a cantilevered loading platform, projecting out with a beam over it. That is the part that makes the rest of the job work. Flue liners are long, awkward and heavy, and carrying them up a staircase through an occupied building is not a sensible plan. The platform gives a landing point at height so materials go up the outside and arrive where they are needed.
At roof level the scaffold opens into a boarded walkway running between the stacks, with double guardrails along the open sides. The boards sit above the slate, so nobody walks on the roof covering. That matters more than it sounds. Slate is brittle, it is expensive, and a cracked slate found six months later becomes a leak and an argument about who caused it.
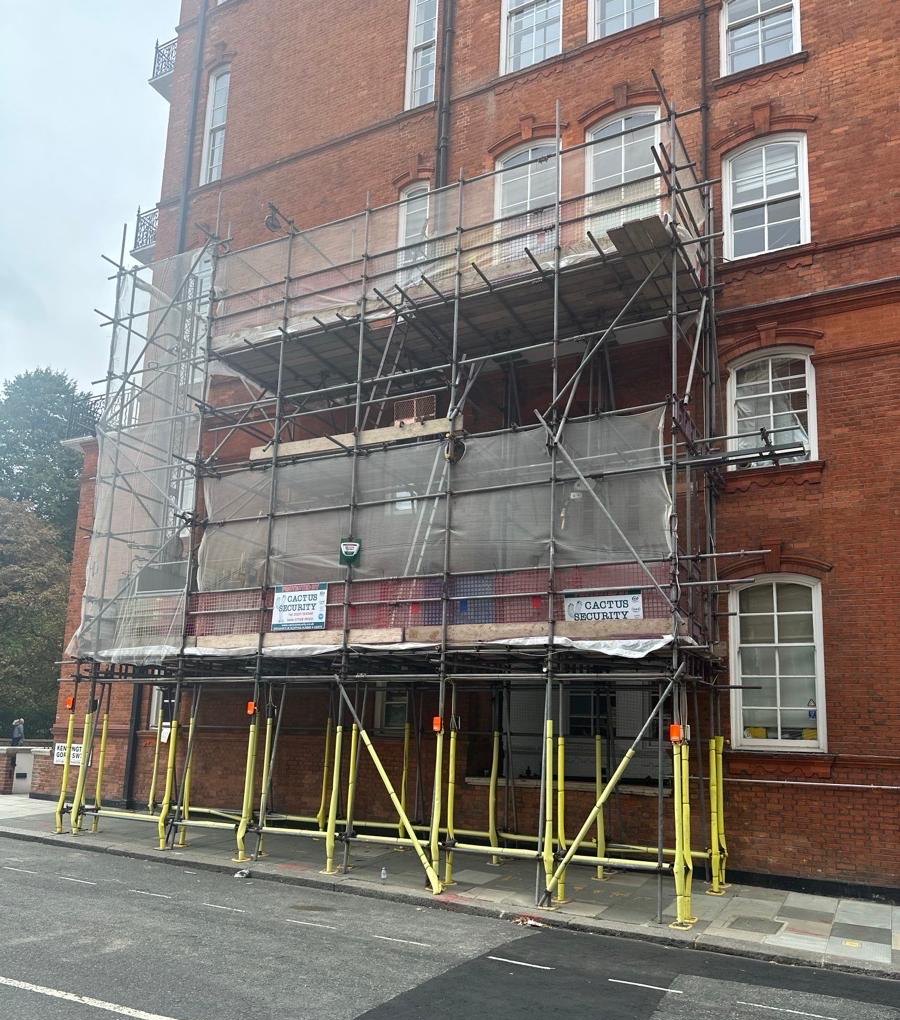
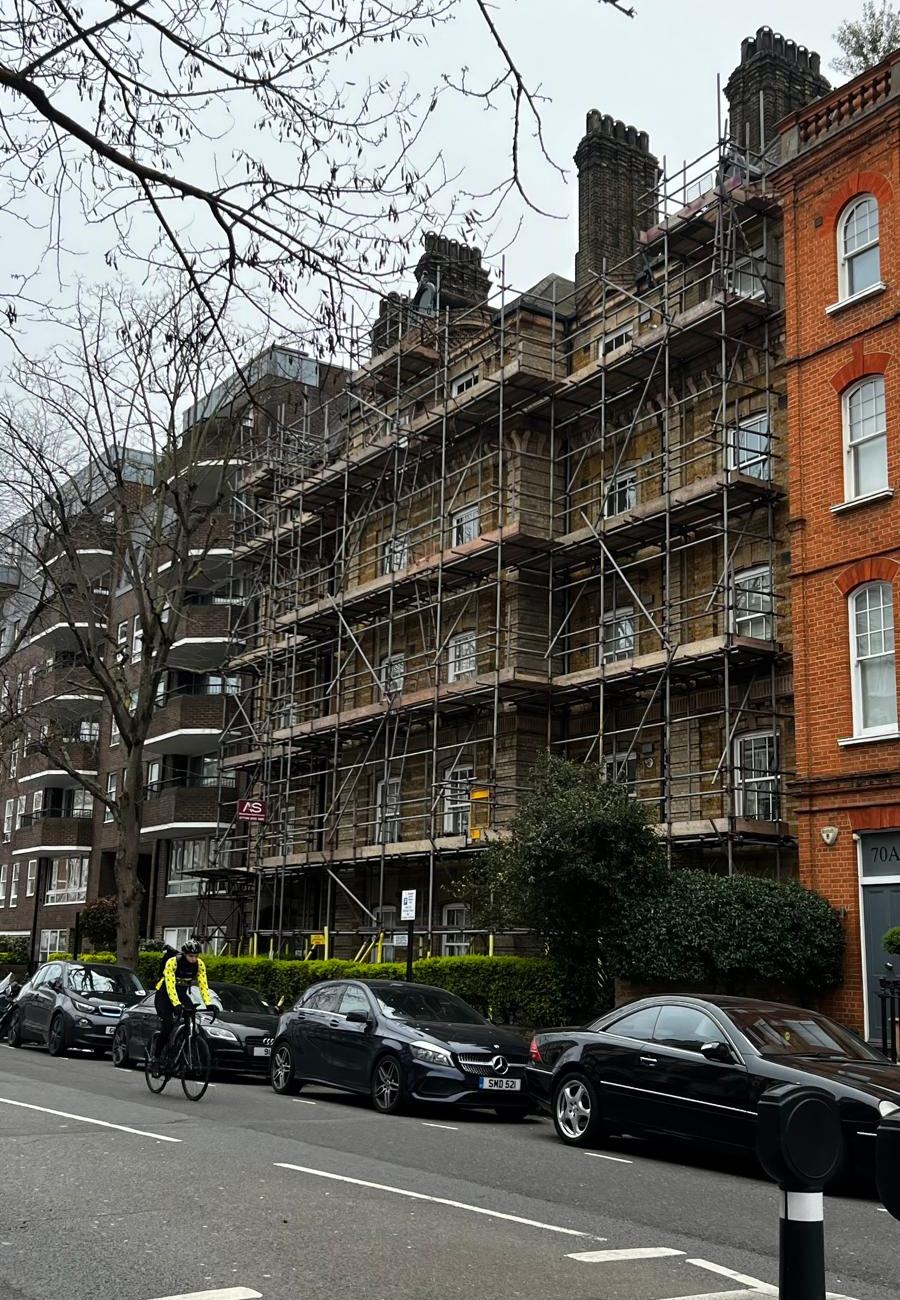
Every scaffold we put up is built to TG20:21 and erected by CISRS certified scaffolders. On a contract standing for weeks at height we inspect weekly and report in writing. The whole thing was drawn in CAD before anybody mobilised, which on this job was the part that mattered most.
Why a Full Elevation Scaffold Was the Wrong Answer
Flue lining happens almost entirely at the top of a building. The contractor needs people, liners and equipment on the roof, a way to move between stacks, and somewhere safe to stand at the head of each one. None of that is difficult in a field. In Piccadilly it is the whole problem.
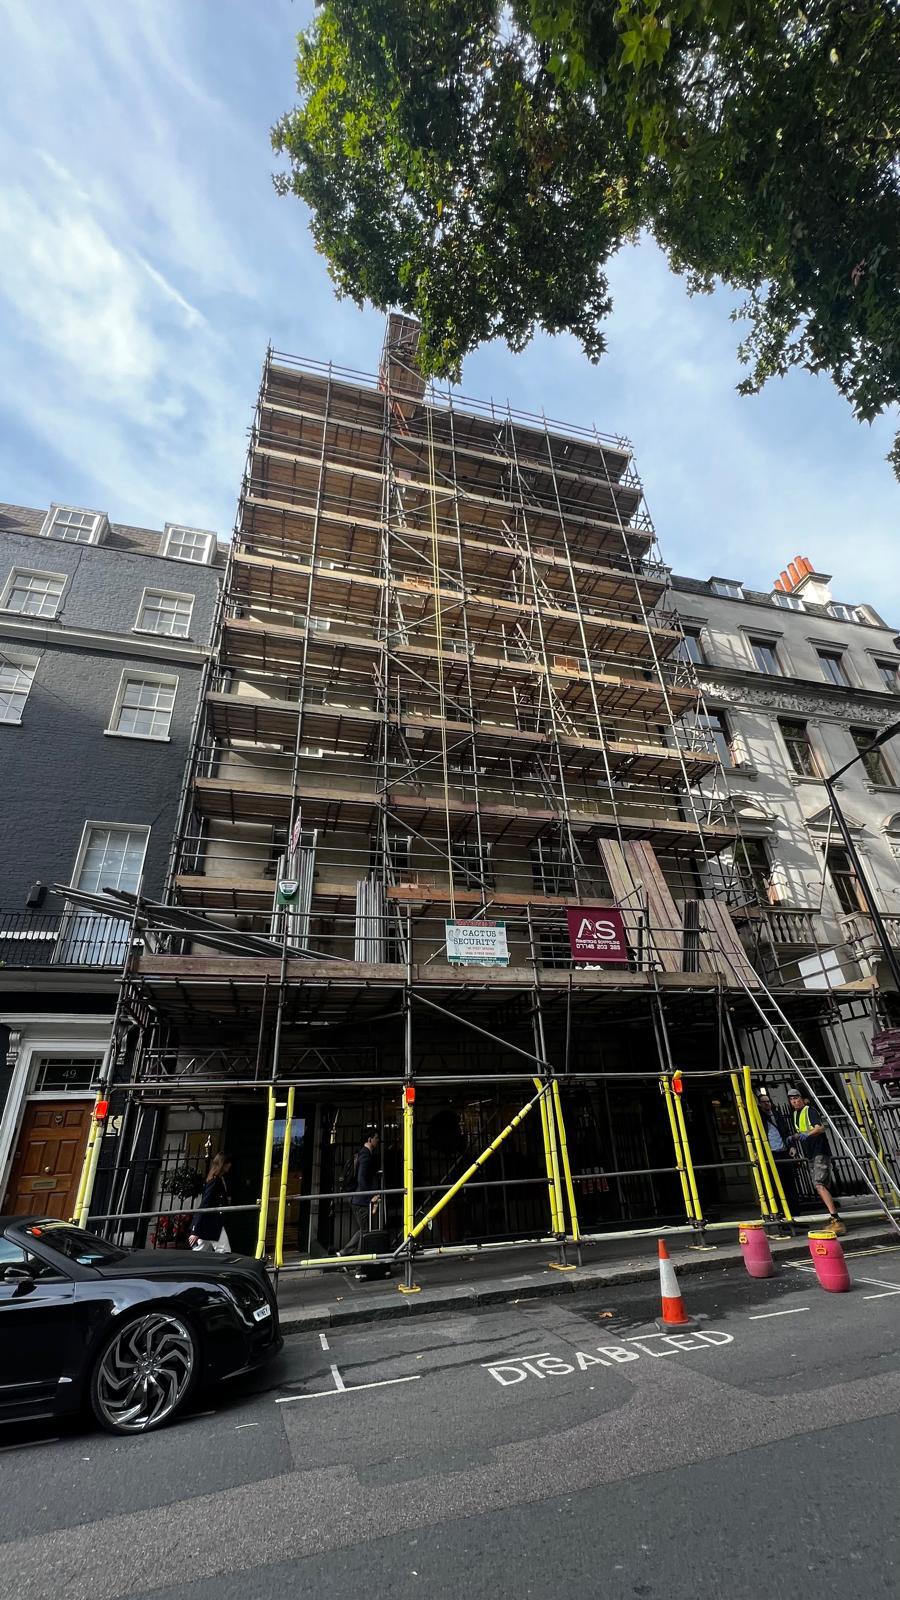
The front of the building faces a busy central London street. Taking a scaffold across that elevation would have meant occupying footway, a licence, pedestrian management and a structure sitting over a public thoroughfare for the length of the contract. For a job measured at roof level, that is a great deal of scaffold, cost and disruption to reach something the building only needs at the very top.
On a frontage like this the instinct is to go up the front, because it is the simplest thing to draw and the easiest thing to price. It is also the most expensive to build, the slowest to get permission for, and the most disruptive to everyone using the pavement.
A single bay tower also keeps the loading in one predictable place. A scaffold spread across a frontage puts load into the ground along its whole length, and in central London the ground has services under it. Concentrating the structure means fewer base points to assess and fewer unknowns underneath them.