What We Built
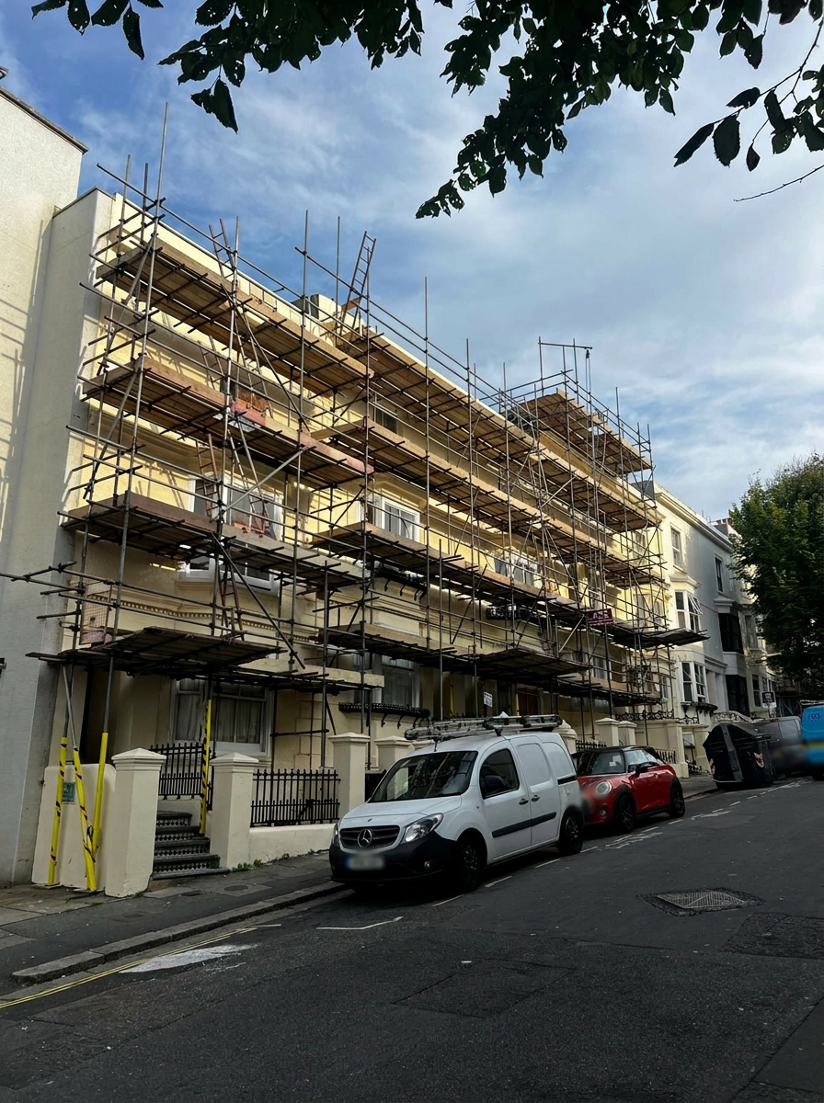
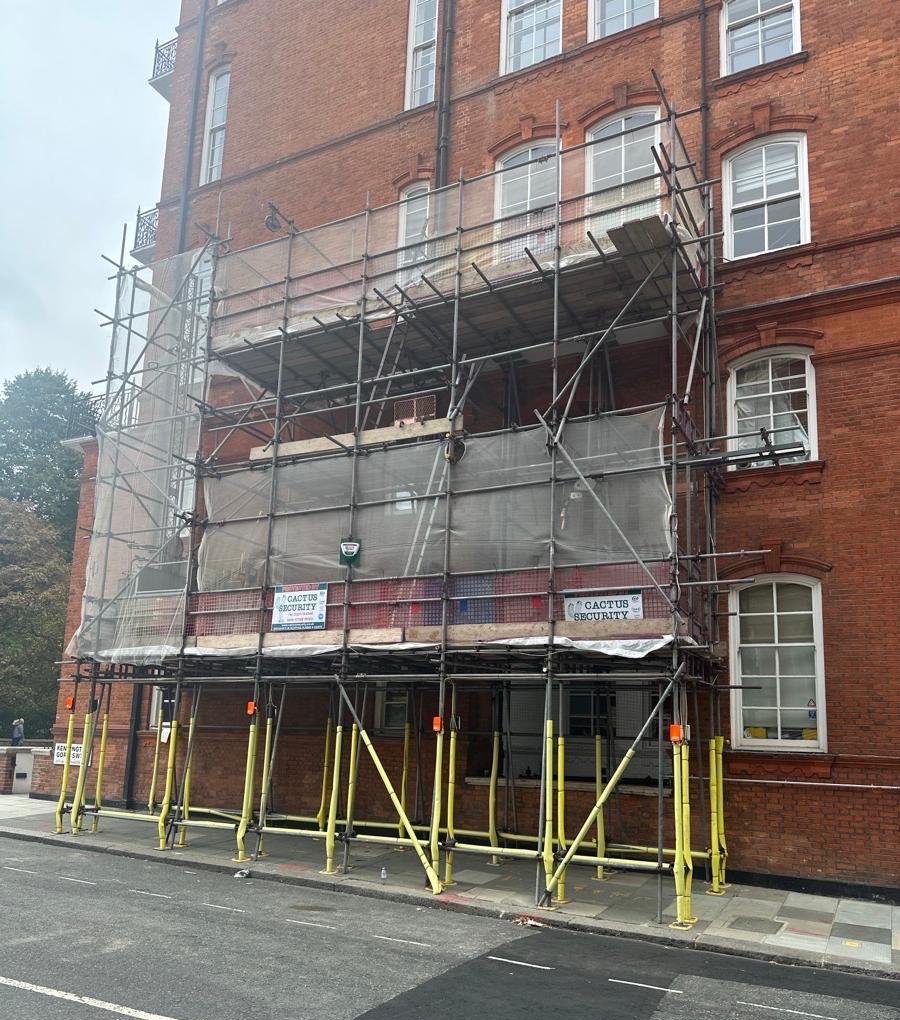
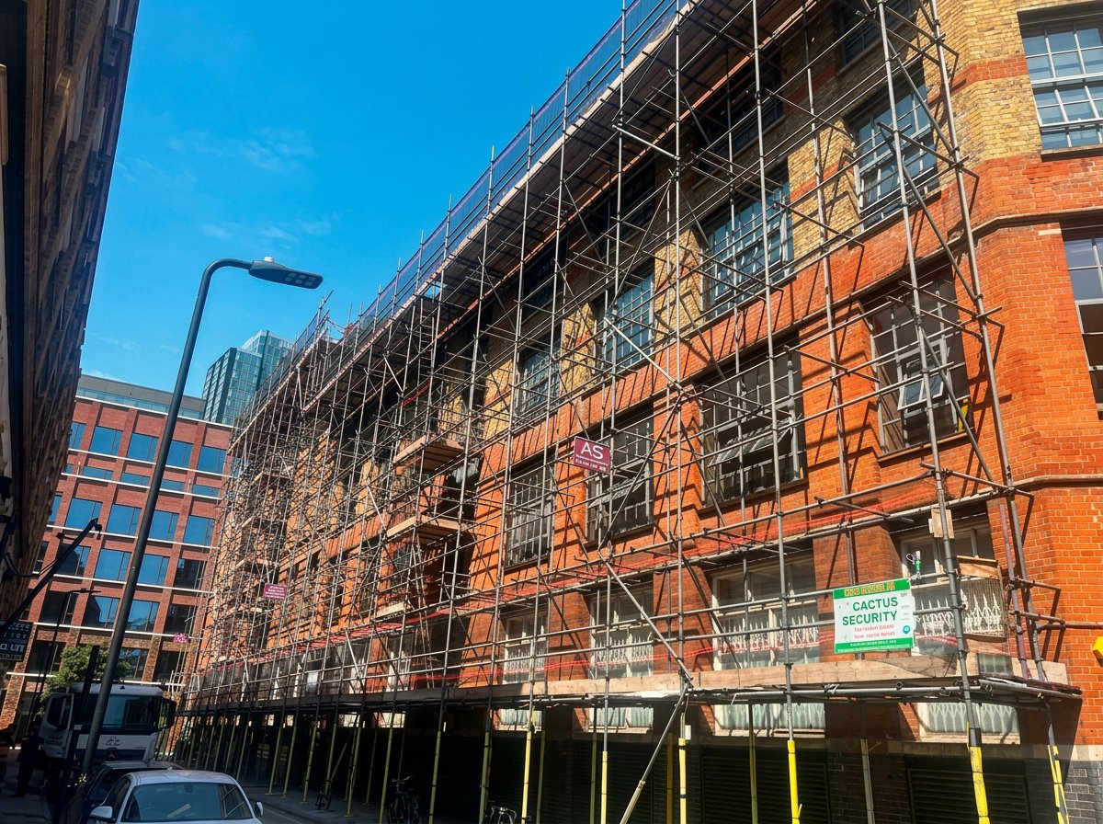
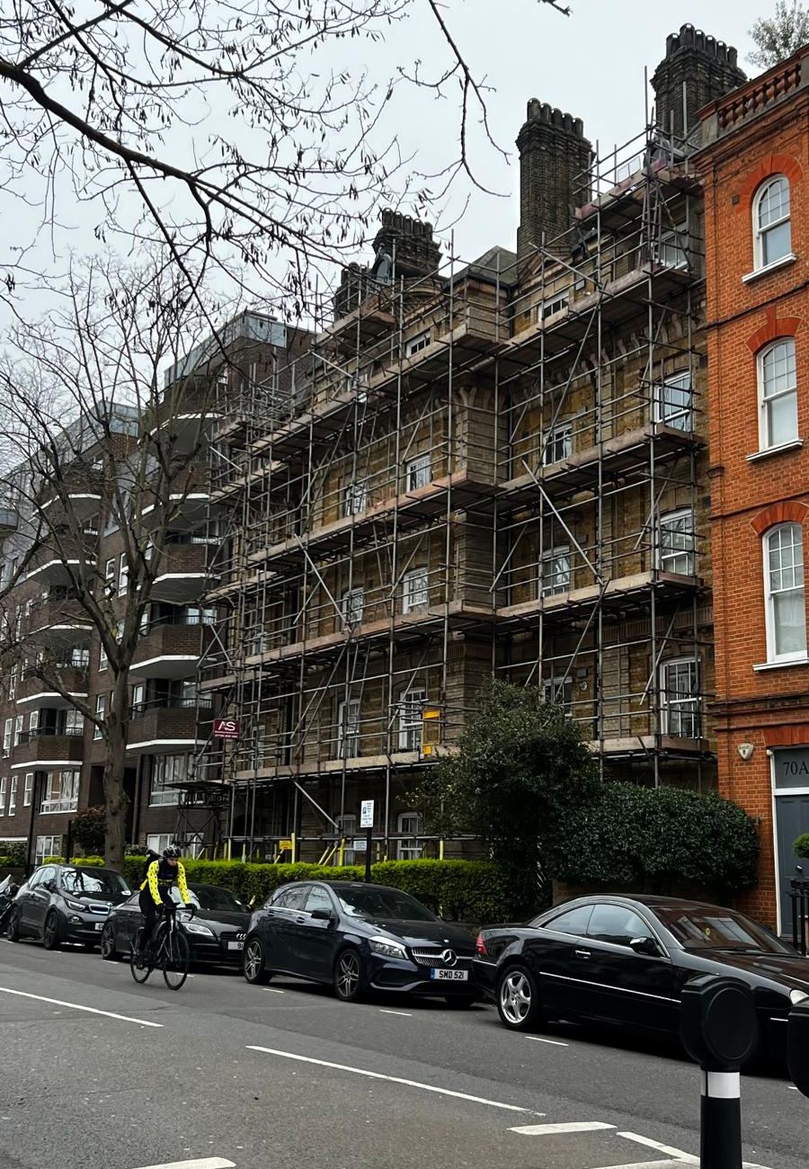
A full height independent tube and fitting scaffold across the whole frontage, lift on lift from the ground to above the eaves, finishing level with the chimney stacks.
Boarded working platforms at every lift, running the full width of the elevation, each one with a guard rail and a toe board along the outer edge. Ledger bracing runs diagonally across the lifts to hold the frame square.
The scaffold does not stop at the corner. It returns around the end of the building rather than finishing flat against the frontage, so the return elevation is reachable from the same structure instead of needing a second visit.
Standards finished in high visibility yellow at ground level, with warning notices fixed to the frame. The face is left open, with no sheeting and no debris netting.
Standing Inside the Boundary
The first decision on this job was where to put the feet.
The building sits back from the road behind a low wall and a hedge, with its own strip of ground between the frontage and the public footway. That strip is the difference between two different jobs. A scaffold standing entirely on private ground is a matter between the scaffolder and the building owner. Move it a metre further out onto the footway and it becomes a highway structure, with an application, a fee, conditions attached and an approval date nobody on site controls.
So the standards went in behind the hedge, inside the boundary, and the footway in front stayed exactly as it was. Nobody walking down that street had to step around anything.
That is not always possible. Plenty of buildings run straight to the pavement and there is no choice to make. Where the choice exists it is worth taking, and it is worth asking about before anyone quotes.
Set Out for the Decorator
Most scaffolds are access to a place. A parapet, a roof, a section of failed render. You get people to the thing that needs fixing.
A painting scaffold provides access to a surface, and the surface is the whole building. Every square metre of that elevation has to be reachable from a board at a comfortable working height, because a decorator working at full stretch cannot lay off an even finish.
That changes how the lifts are spaced. Boards run continuously across the full width rather than stopping at a working bay, and the lift heights are set against the elevation so that no band of brickwork or line of stone falls awkwardly between two levels. Get that wrong and the crew spends the contract working at shoulder height or crouching, and it shows in the finish.
Left Open, Not Sheeted
Sheeting a scaffold is a decision that follows the application method, not a default. Spray needs containment across the face, because overspray does not stay where it is pointed. Brush and roller on masonry does not, and an open frame gives the decorator daylight on the wall and air moving across the surface.
Leaving it open changes what the structure has to do. With nothing across the face, the protection has to come from the platform edges and from cover at ground level rather than from a skin, which is why the toe boards matter more here than they would on a sheeted job.